Save
Ask
Tour
Hide
Share
$400,000
17 Days On Site

554 Hildreth St
Dracut, MA 01826

For Sale|Single Family Residence|Active Under Contract
3
Beds
2
Total Baths
1
Full Bath
1
Partial Bath
1,252
SqFt
$319
/SqFt
1926
Built
County:
Middlesex

Due to the health concerns created by Coronavirus we are offering personal 1-1 online video walkthough tours where possible.
554 Hildreth St554 Hildreth St554 Hildreth St554 Hildreth St
Save
Ask
Tour
Hide
Share

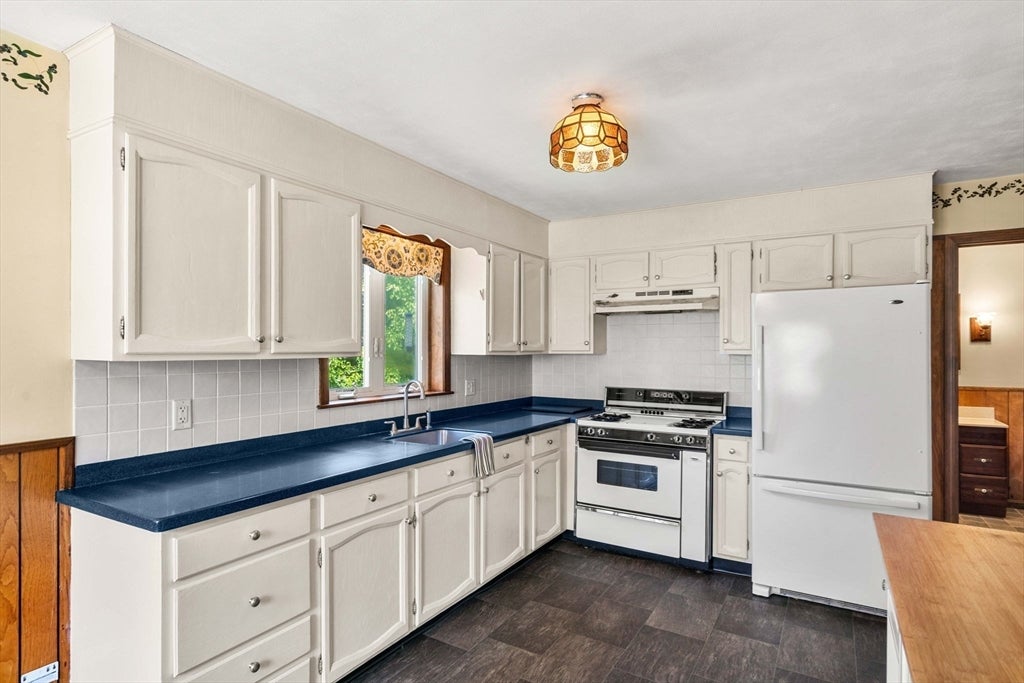
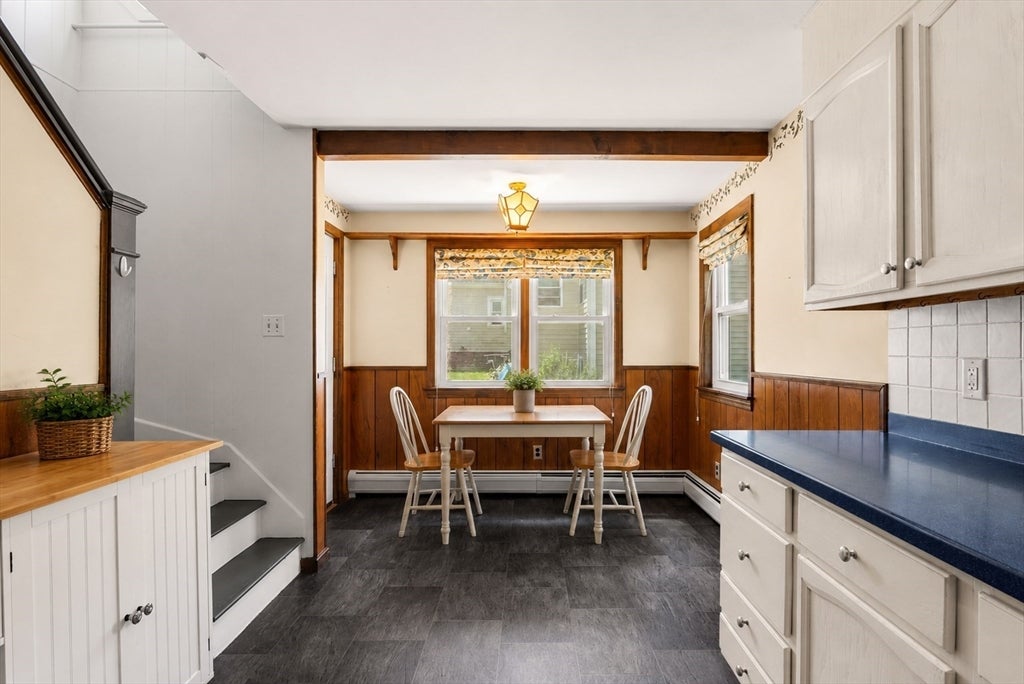
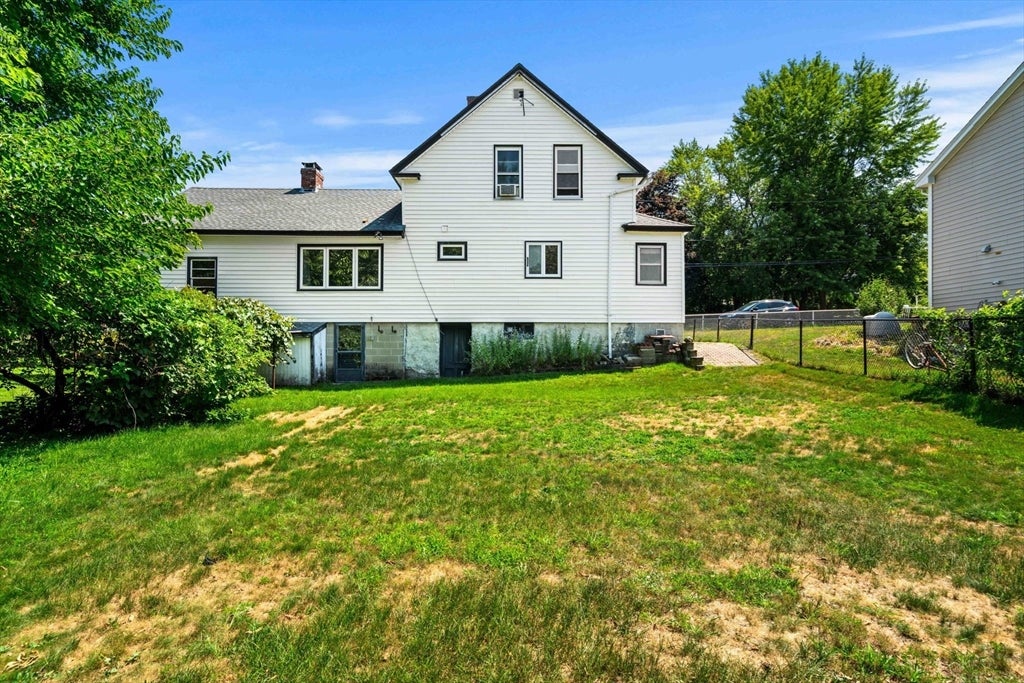
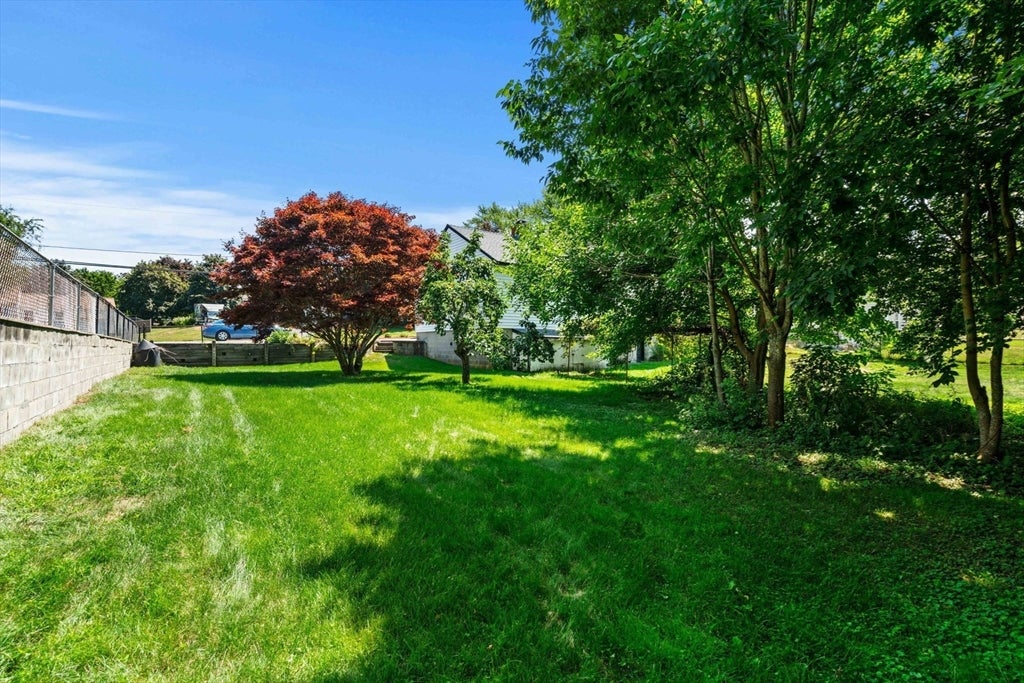
Lovingly maintained 3-bedroom home offering comfort, charm, and endless potential! While many features are original, this home has been exceptionally well cared for and is ready for your personal touches. The sun-filled eat-in kitchen features a gas stove and side entry access. The first floor offers a full bath with tile flooring, abundant cabinetry, and a tub/shower, a formal dining room with oversized windows, a flexible sitting room with a closet both with hardwood flooring and a spacious front-to-back family room with hardwood floors, a fireplace, ceiling fan, and garage access. Hardwood flooring continues throughout all three bedrooms on second floor. The primary bedroom includes a half bath, while the additional bedrooms offer ample closet space. The walkout basement provides excellent storage. Relax on the inviting front three-season porch, with lovely brick hardscaping leading to the fenced backyard and lovely flat green space. One-car garage, off-street parking, plus town water and town sewer. 554 Hildreth a wonderful place to call home.

Save
Ask
Tour
Hide
Share
Listing Snapshot
Price 
$400,000
Days On Site 
17 Days
Bedrooms 
3
Inside Area (SqFt) 
1,252 sqft
Total Baths 
2
Full Baths 
1
Partial Baths 
1
Lot Size 
0.24 Acres
Year Built 
1926
MLS® Number 
73556259
Status 
Active Under Contract
Property Tax 
$4,371
HOA/Condo/Coop Fees 
N/A
Sq Ft Source 
Public Records
Friends & Family
Recent Activity
2 weeks agoListing updated with changes from the MLS®
2 weeks agoStatus changed to Active Under Contract
3 weeks agoListing first seen on site
General Features
Acres 
0.24
Attached Garage 
Yes
Disclosures 
See items attached to MLS: sellers disclosureplot planoffer instructionsoffer deadline Tuesday Aug 4th at 10am please see offer instructions attached send 1PDF all docs NO docusign or dotloop.
Foundation 
Block
Garage 
Yes
Garage Spaces 
1
Parking 
AttachedOff StreetPavedGarage
Parking Spaces 
3
Property Sub Type 
Single Family Residence
Sewer 
Public Sewer
SqFt Above 
1252
SqFt Total 
1252
Style 
Cape
Water Source 
Public
Zoning 
R3
Interior Features
Appliances 
Water HeaterRangeRefrigeratorWasherDryer
Basement 
Walk-Out Access
Electric 
Circuit Breakers100 Amp Service
Fireplace 
Yes
Fireplace Features 
Family Room
Fireplaces 
1
Flooring 
TileVinylHardwoodLaminate
Heating 
Natural GasBaseboard
Interior 
Ceiling Fan(s)Open Floorplan
Window Features 
Screens
Bathroom 1 
Dimensions - 7x12.166666666Level - FirstArea - 85
Bathroom 2 
Dimensions - 6.833333333x5.5Level - SecondArea - 37
Bedroom 2 
Dimensions - 9.083333333x13.833333333Level - SecondArea - 125
Bedroom 3 
Dimensions - 13.833333333x8.5Level - SecondArea - 117
Dining Room 
Dimensions - 10.75x10.166666666Level - FirstArea - 109
Family Room 
Dimensions - 11.916666666x24Level - FirstArea - 286
Kitchen 
Dimensions - 18.583333333x12.083333333Level - FirstArea - 224
Master Bedroom 
Dimensions - 13.833333333x8.5Level - SecondArea - 117
Save
Ask
Tour
Hide
Share
Exterior Features
Construction Details 
Frame
Exterior 
Rain Gutters
Fencing 
Fenced
Lot Features 
ClearedLevel
Patio And Porch 
PorchEnclosed
Roof 
Shingle
Windows/Doors 
Screens
Listing courtesy of Jenepher Spencer of Coldwell Banker Realty - Westford


The property listing data and information, or the Images, set forth herein were provided to MLS Property Information Network, Inc. from third party sources, including sellers, lessors, landlords, and public records, and were compiled by MLS Property Information Network, Inc. The property listing data and information, and the Images, are for the personal, non-commercial use of consumers having a good faith interest in purchasing, leasing or renting listed properties of the type displayed to them and may not be used for any purpose other than to identify prospective properties which such consumers may have a good faith interest in purchasing, leasing or renting. MLS Property Information Network, Inc. and its subscribers disclaim any and all representations and warranties as to the accuracy of the property listing data and information, or as to the accuracy of any of the Images, set forth herein.

Last checked 2026-08-16 01:56 AM UTC

Neighborhood & Commute
Source: Walkscore
Save
Ask
Tour
Hide
Share